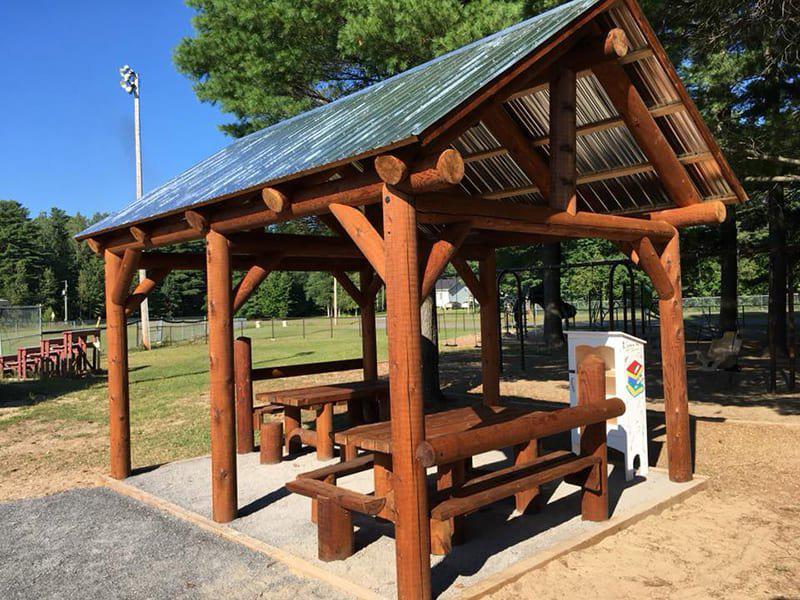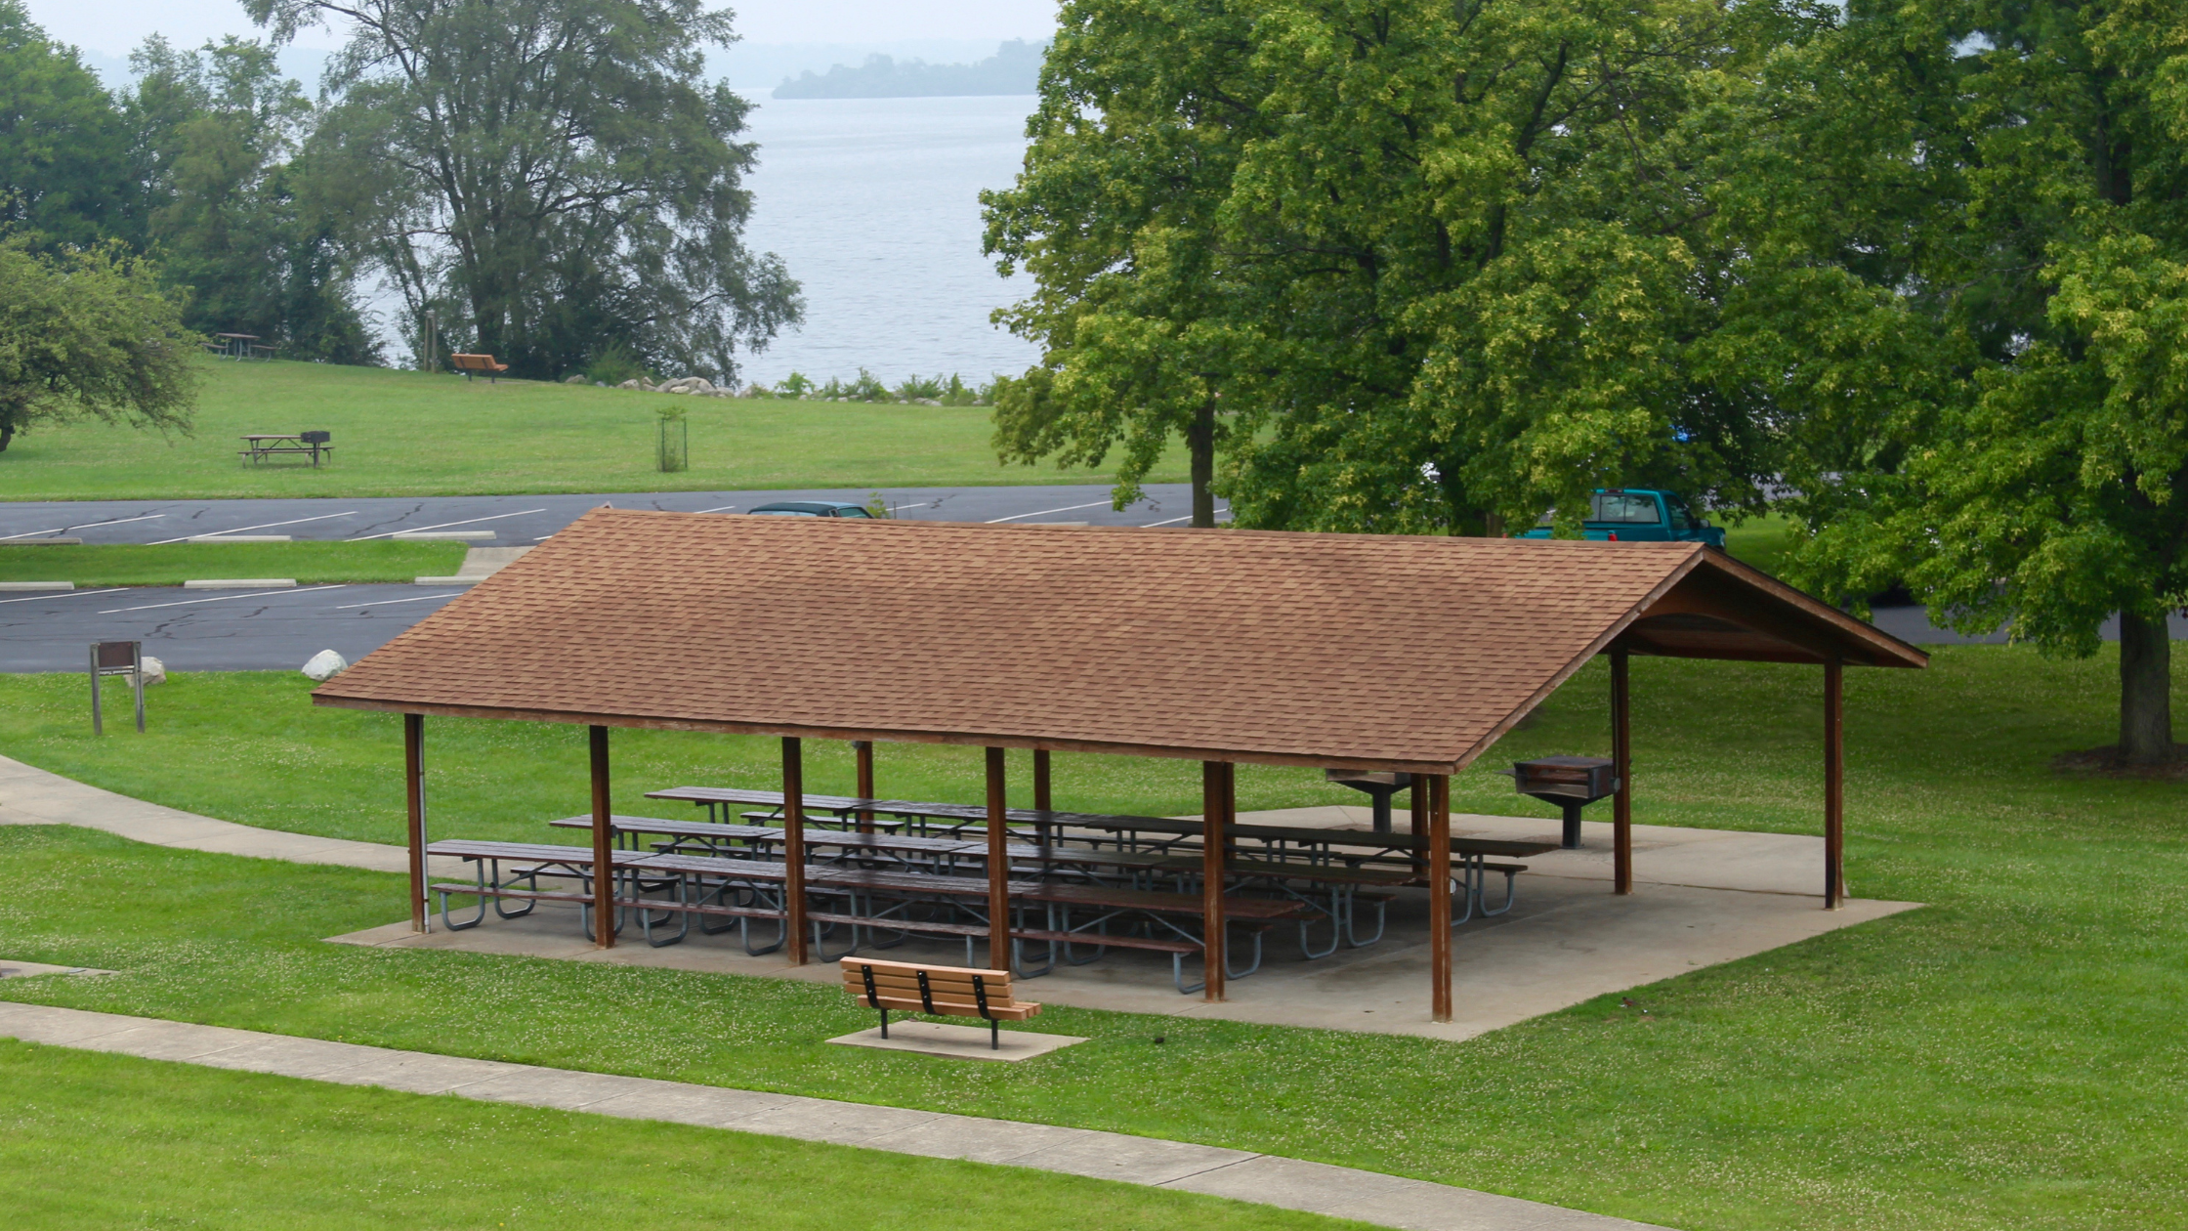
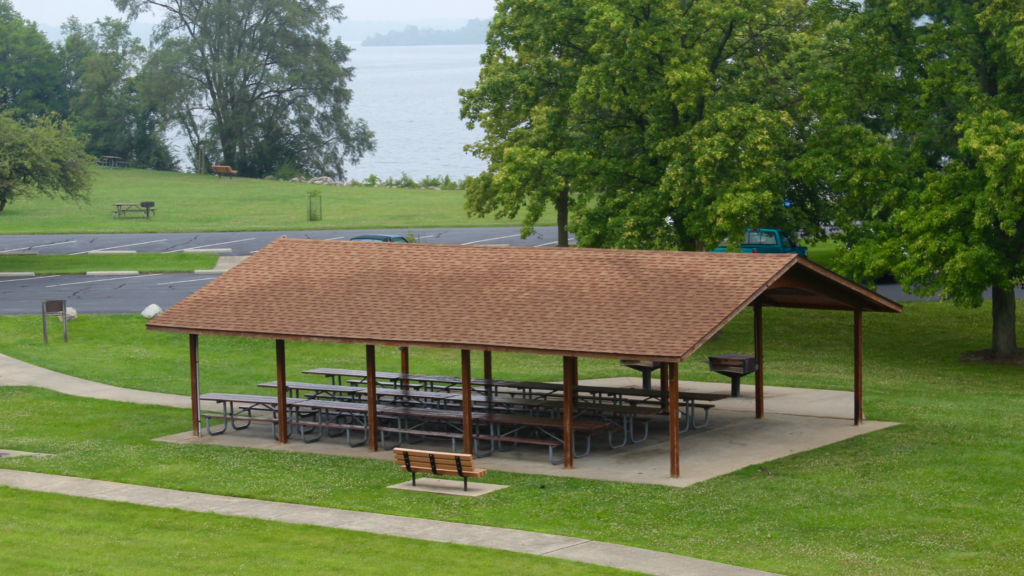
A park shelter can be perfectly sized and still feel cramped, muddy, or hard to maintain if teams do not plan park shelter clearance requirements early. In real parks, the shelter is not a standalone object. Instead, it is a hub that needs room for people, strollers, mobility devices, maintenance access, and the reality of rain and snow.
This guide explains park shelter clearance requirements in plain language so municipalities, parks teams, and landscape architects can make smarter layout decisions early, before tender drawings lock in avoidable problems.
Why park shelter clearance requirements matter
When teams plan clearances and setbacks well, everything runs smoother. As a result, the shelter feels welcoming, circulation is intuitive, and the space stays cleaner and easier to maintain season after season.
Good park shelter clearance requirements support:
- Accessibility and inclusive use (room to move, turn, and gather comfortably)
- Circulation (strollers, mobility devices, groups, and event traffic)
- Maintenance access (bins, cleaning, snow and leaf management)
- Drainage performance at the roof drip line (less mud, less erosion, fewer puddles)
Bottom line: a shelter that looks great on paper can underperform in real life if the surrounding space is too tight.
Park shelter clearance requirements: The 4 zones to plan
Instead of guessing a single number for “how much space is enough,” plan clearances in four practical zones. This approach also makes it easier to coordinate with paths, tables, bins, bike racks, and hardscape.
1) Inside the footprint: usable space and comfort
The first clearance zone sits inside the shelter itself. This is where the day-to-day experience is won or lost. If the interior feels tight, people will avoid it, or the space will only work for small groups.
When you plan the interior, start with how the shelter will actually be used:
- Table and bench layout with realistic circulation paths
- Accessible seating positions planned intentionally (not added at the end)
- Clear movement routes that do not force people to squeeze around posts
Planning tip: if you do not have a table plan yet, you do not truly have a capacity plan. A shelter can look large, but function small.
2) The post zone: avoid pinch points and awkward flow
Posts are one of the most common reasons a shelter feels cramped. Even when the overall footprint is generous, a poorly coordinated post layout can create bottlenecks and dead zones.
Pinch points often happen when:
- A path aligns directly into a post line
- Tables sit too close to columns
- Teams squeeze waste bins or bike racks into circulation space
Specifier tip: coordinate the post layout with the table plan early. Do not treat posts as an afterthought. As a result, early coordination reduces change orders later and prevents the “it fits but it does not work” problem.
3) The drip line zone: plan for where water lands
The drip line is where the roof sheds water. If teams do not plan this zone, you can end up with muddy edges, puddling, and premature wear on adjacent hardscape and landscaping.
Drip line clearance affects:
- Surface conditions at the shelter edge (mud, puddles, ice)
- Hardscape durability (pavers, concrete edges, transitions)
- Adjacent surfacing and landscaping (erosion and maintenance)
Planning tip: show the roof overhang and drip line on layout drawings when possible. In other words, call it out early because teams often miss it during concept layouts.
4) The approach zone: how people arrive and gather
Park shelters are magnets. People approach them from parking lots, paths, playgrounds, fields, courts, and event areas. Meanwhile, the approach zone is where circulation either feels effortless or becomes a daily friction point.
When planning approach clearances, think about:
- Primary desire lines (where people naturally walk, not just where paths are drawn)
- Strollers, bikes, and mobility devices needing room to pass and turn
- Peak use moments (events, lunch hours, tournaments, school groups)
Design goal: people should be able to arrive, circulate, and leave without crossing through tight gaps or cutting through seating areas.
Where pavilion setbacks and clearances get missed (common issues)
Most clearance problems are not dramatic. Instead, they are small coordination misses that add up to a shelter that feels awkward, congested, or messy.
Here are a few of the most common issues we see in pavilion setbacks and shelter layouts:
- Shelter too close to a path, creating conflicts between pedestrians and cyclists
- Tables planned without circulation, reducing usable capacity and accessibility
- Bins placed in the wrong spot, blocking movement and creating pinch points
- Hardscape stopping at the drip line, leading to muddy edges and erosion
These are preventable when teams review clearances at concept stage, before details are locked in.
Park shelter clearance requirements checklist
If you are reviewing a concept plan or preparing a layout for tender, this quick checklist helps catch the most common clearance gaps early.
- Table and bench layout confirmed with circulation intent
- Accessible route connects to the shelter without awkward turns or pinch points
- Drip line clearance and drainage intent reviewed
- Bike rack and waste bin locations planned outside main circulation space
- Maintenance access considered for servicing bins, cleaning, and seasonal conditions
Pro tip: if any of these items are “to be determined,” that is a sign the layout needs one more coordination pass before it goes out to tender.
How Westplay supports park shelter layout planning
Westplay supports municipalities and landscape architects across Canada with layout guidance that helps shelters work better in real parks, not just on drawings.
We can help with:
- Shelter sizing and layout guidance based on intended use and capacity
- Coordination planning for add-ons like tables, benches, bike racks, and waste bins
- Early layout review to reduce tender ambiguity and change orders
Park shelter clearance requirements: Get a quick layout review
A shelter that feels open, accessible, and easy to maintain starts with the right clearances and setbacks. So if you want a second set of eyes before tender, we are happy to help.
Email us at info@westplay.ca
Call us at +1 604.424.4168